































Skip To Content

12277 W Cobalt Lake Dr

Star, ID 83669
  • $929,900
  • STATUS: Active
  • ON SITE: 180 Days
  • MLS #: 98982518
Price Reduced
UPDATED: 13 min ago
$929,900
  • 3
    BEDS
  • 0.26
    ACRES
  • 4
    BATHS
  • 0
    1/2 BATHS
  • 3,023
    SQFT
  • $308
    $/SQFT
Neighborhood:
Type:
Single-Family Home
Built:
2023
County:
Ada

School Information

Elementary School:
Middle School:
High School:
School District:
Intermountain MLS logoCourtesy of Keller Williams Realty Boise at 208-672-9000.

Description

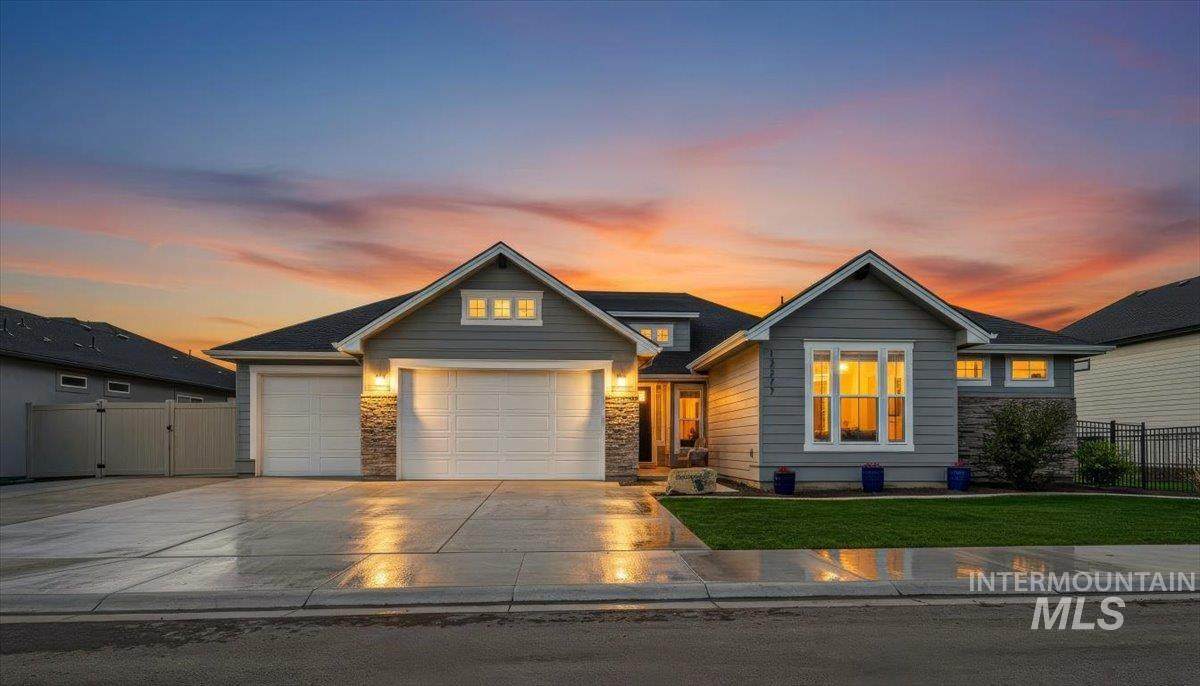
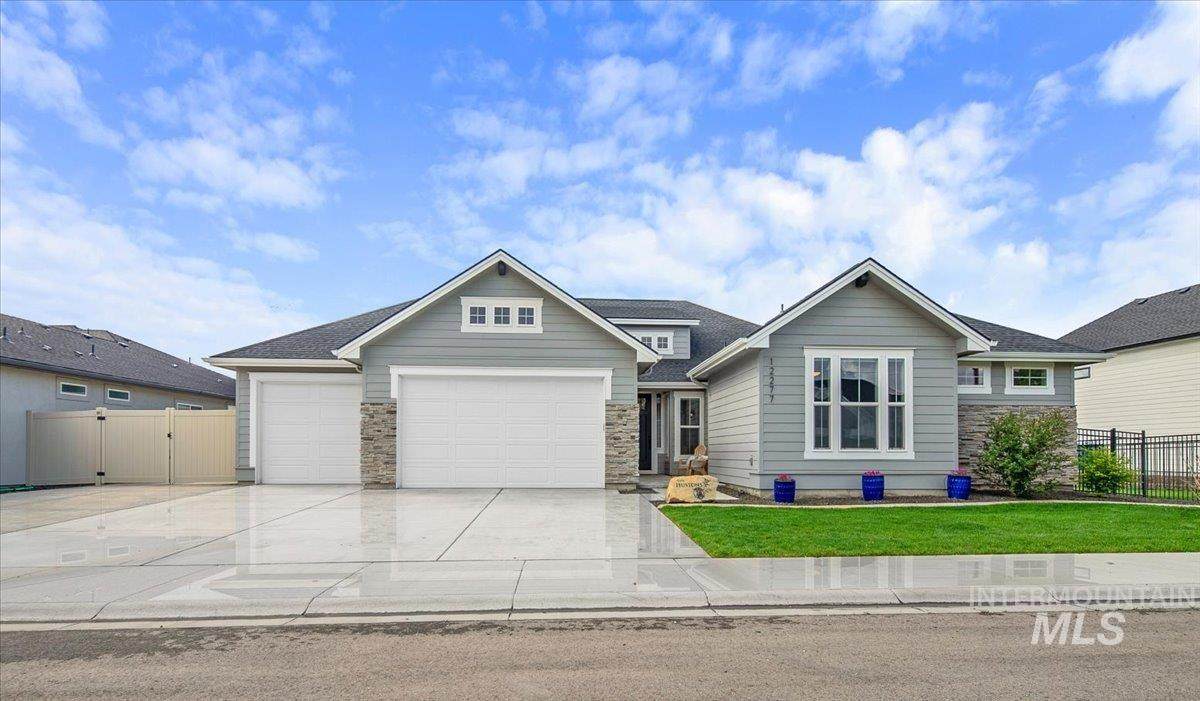
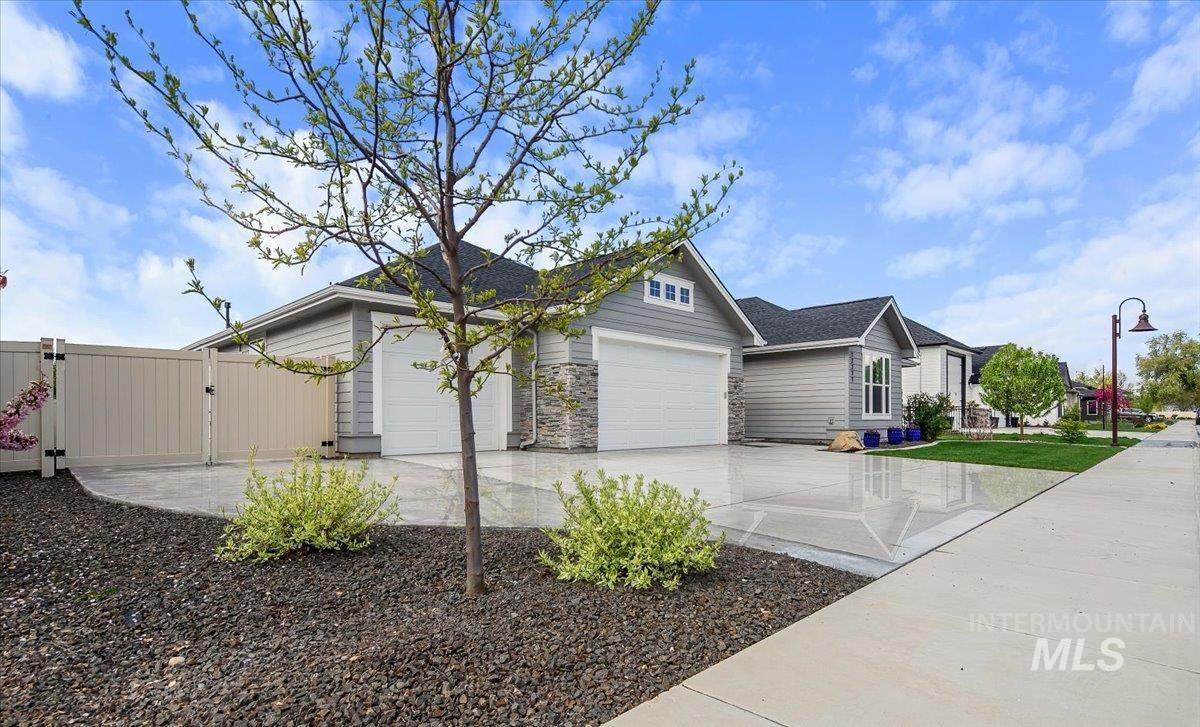
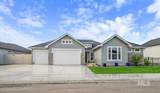
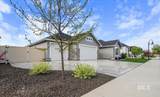
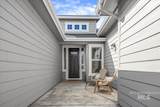
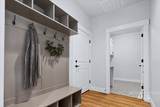
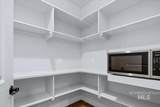
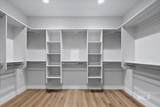
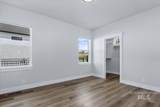
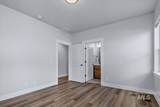
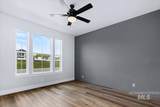
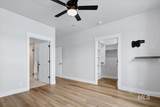
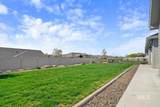
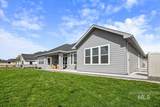
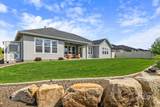
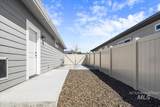
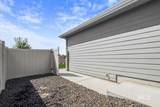
Experience high-end, single-level living in The Estates at Pristine Springs. Built by Tresidio Homes, this Hampton floor plan showcases a versatile layout featuring a dedicated office, a spacious bonus room, and an open-concept great room accented by a beamed tray ceiling and a linear gas fireplace. Perfect for multi-generational living, every bedroom in this home is en suite and features its own walk-in closet. The gourmet kitchen is designed for functionality and style with quartz countertops, stainless double ovens, and a 5-burner gas cooktop. Custom touches include soft-close cabinetry, a walk-in pantry, and a spice drawer, all centered around a large island. Durable LVP flooring flows throughout, leading to a thoughtful primary suite with private patio access and a spa-like bathroom featuring a zero-threshold shower. The outdoor space is just as impressive, offering a covered patio, a fully fenced yard with a dog run, and a storage shed. Practicality meets luxury with a heated 4-car garage including a tandem bay, plus a double swing gate for side-yard parking. Positioned on a quiet street with no front neighbors and a canal buffer behind for added privacy, this home provides a serene retreat with easy access to the community pool, clubhouse, and local Star amenities.

Directions: From New Hope, S on Munger, W on Cobalt Lake

Monthly Payment Calculator


Intermountain MLS logo© 2026 Intermountain Multiple Listing Service, Inc. (IMLS). Real estate listings held by brokerage firms other than Moscow Realty are marked with the IMLS IDX logo and information about them includes the name of the listing brokerage. Information provided by IMLS is deemed reliable but not guaranteed. IDX information is provided exclusively for consumers' personal, non-commercial use and it may not be used for any purpose other than to identify prospective properties consumers may be interested in purchasing. IMLS does not assume any liability for missing or inaccurate data. Data last updated 2026-10-15T00:10:32.86.
www.moscowrealty.com/homes/175306585
Print Image

12277 W Cobalt Lake Dr Star, ID 83669

  • Price: $929,900
  • Status: Active
  • On Site: 180 Days
  • Updated: 13 min ago
  • MLS #: 98982518
3
Beds
4
Baths
0
½ Baths
0.26
Acres
3,023
SQFT
$308
$/SQFT
2023
Built
Neighborhood:
Craftsman Estates
County:
Ada
Elementary School:
Independence
Middle School:
Star
High School:
Eagle
School District:
West Ada School District
Property Description
Experience high-end, single-level living in The Estates at Pristine Springs. Built by Tresidio Homes, this Hampton floor plan showcases a versatile layout featuring a dedicated office, a spacious bonus room, and an open-concept great room accented by a beamed tray ceiling and a linear gas fireplace. Perfect for multi-generational living, every bedroom in this home is en suite and features its own walk-in closet. The gourmet kitchen is designed for functionality and style with quartz countertops, stainless double ovens, and a 5-burner gas cooktop. Custom touches include soft-close cabinetry, a walk-in pantry, and a spice drawer, all centered around a large island. Durable LVP flooring flows throughout, leading to a thoughtful primary suite with private patio access and a spa-like bathroom featuring a zero-threshold shower. The outdoor space is just as impressive, offering a covered patio, a fully fenced yard with a dog run, and a storage shed. Practicality meets luxury with a heated 4-car garage including a tandem bay, plus a double swing gate for side-yard parking. Positioned on a quiet street with no front neighbors and a canal buffer behind for added privacy, this home provides a serene retreat with easy access to the community pool, clubhouse, and local Star amenities.

Directions: From New Hope, S on Munger, W on Cobalt Lake
Exterior Features

Carport YN No Construction Materials FrameMasonryHardiPlank TypeCirc./Cond - Crawl Space Covered Spaces 4 Fencing FullMetalVinyl Foundation Details Crawl Space Levels One Lot Features 10000 SF - .49 ACDog RunSidewalksAuto Sprinkler SystemDrip Sprinkler SystemFull Sprinkler SystemPressurized Irrigation Sprinkler System Other Structures Storage Shed Parking Features AttachedTandem Parking Total 4 Patio And Porch Features Covered Patio/Deck Pool Features CommunityIn GroundPool Pool Private YN No Roof Composition

Interior Features

Above Grade Finished Area 3023 Above Grade Finished Area Units Square Feet Accessibility Features Roll In ShowerAccessible Hallway(s) Appliances Gas Water HeaterTankless Water HeaterRecirculating Pump Water HeaterDishwasherDisposalDouble OvenMicrowaveWater Softener OwnedGas Range Attached Garage YN Yes Below Grade Finished Area 0 Below Grade Finished Area Units Square Feet Building Area Total 3023 Cooling Central Air Cooling YN Yes Fireplace Features OneGasInsert Fireplace YN Yes Fireplaces Total 1 Flooring Tile Garage YN Yes Heating Forced AirNatural Gas Heating YN Yes Interior Features Bed-Master Main LevelDen/OfficeGreat RoomRec/BonusTwo Master BedroomsDouble VanityWalk-In Closet(s)Walk In ShowerPantryKitchen IslandQuartz Counters Main Level Bathrooms 3 Main Level Bedrooms 3 Room Bedroom2 Level Main Room Bedroom3 Level Main Room Kitchen Level Main Room Master Bedroom Level Main Room Office Level Main

Property Features

Association Fee 500 Association Fee Frequency Semi-Annually Association YN Yes Builder Name Tresidio Homes Current Use Single Family Land Lease YN No Listing Terms CashConventionalVA Loan Ownership Fee Simple Property Sub Type Single Family Residence Road Frontage Type Public Road Road Surface Type Paved Tax Annual Amount 3260.06 Tax Exemptions Home Owner Exempt Tax Legal Description See Exhibit A Tax Year 2025 Utilities Sewer Connected Water Source City Service Zoning Description R-3

Intermountain MLS logoCourtesy of Keller Williams Realty Boise: 208-672-9000.


Intermountain MLS logo© 2026 Intermountain Multiple Listing Service, Inc. (IMLS). Real estate listings held by brokerage firms other than Moscow Realty are marked with the IMLS IDX logo and information about them includes the name of the listing brokerage. Information provided by IMLS is deemed reliable but not guaranteed. IDX information is provided exclusively for consumers' personal, non-commercial use and it may not be used for any purpose other than to identify prospective properties consumers may be interested in purchasing. IMLS does not assume any liability for missing or inaccurate data. Data last updated 2026-10-15T00:10:32.86.
 
https://bt-photos.global.ssl.fastly.net/imls/orig_boomver_1_98982518-2.jpg https://bt-photos.global.ssl.fastly.net/imls/orig_boomver_1_98982518-2.jpg https://bt-photos.global.ssl.fastly.net/imls/orig_boomver_1_98982518-2.jpg
Logo
Moscow Realty
201 East 3rd Street
Moscow ID, 83843
Intermountain MLS logoCourtesy of Keller Williams Realty Boise at 208-672-9000.