


Description
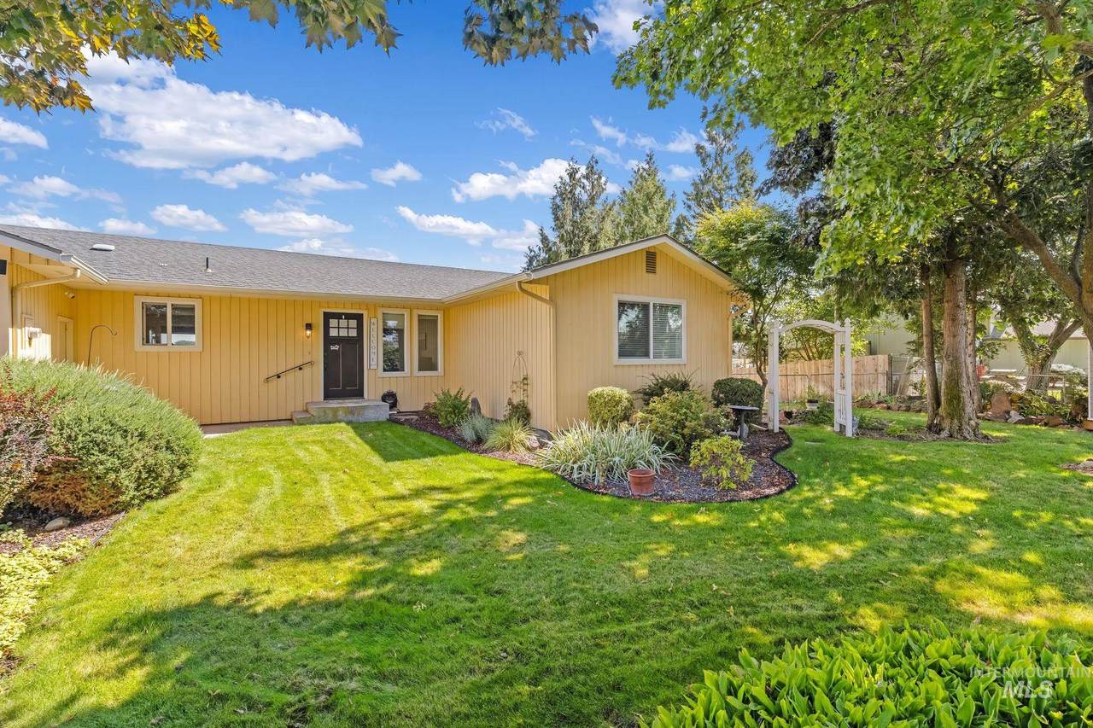
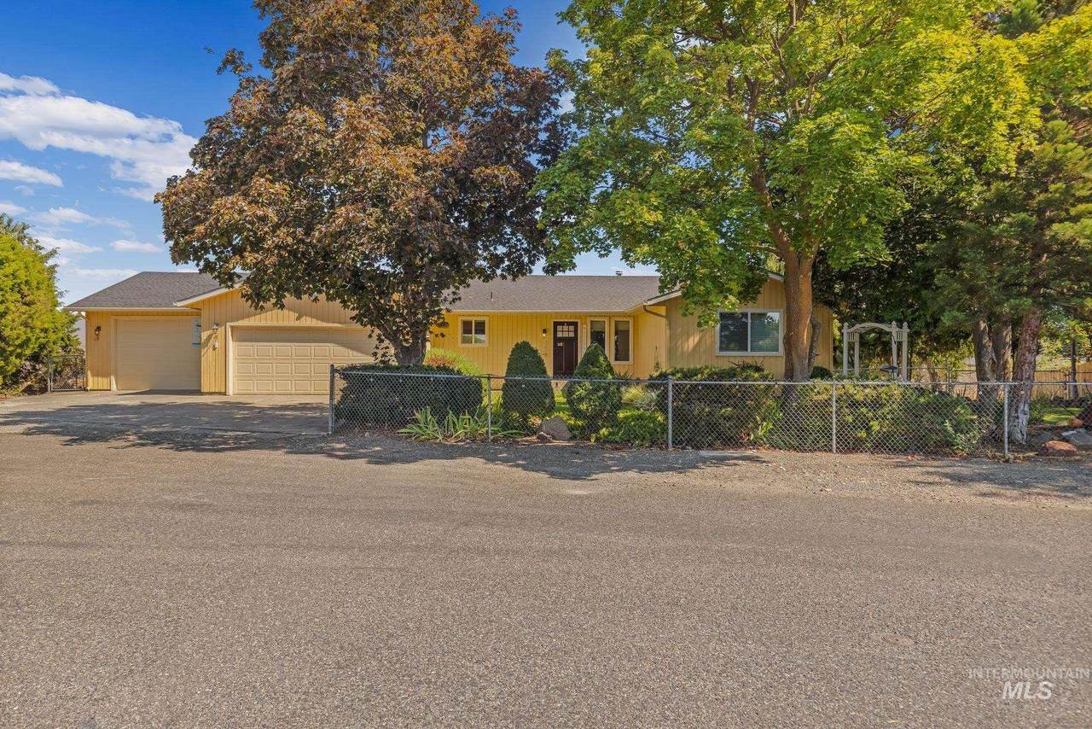
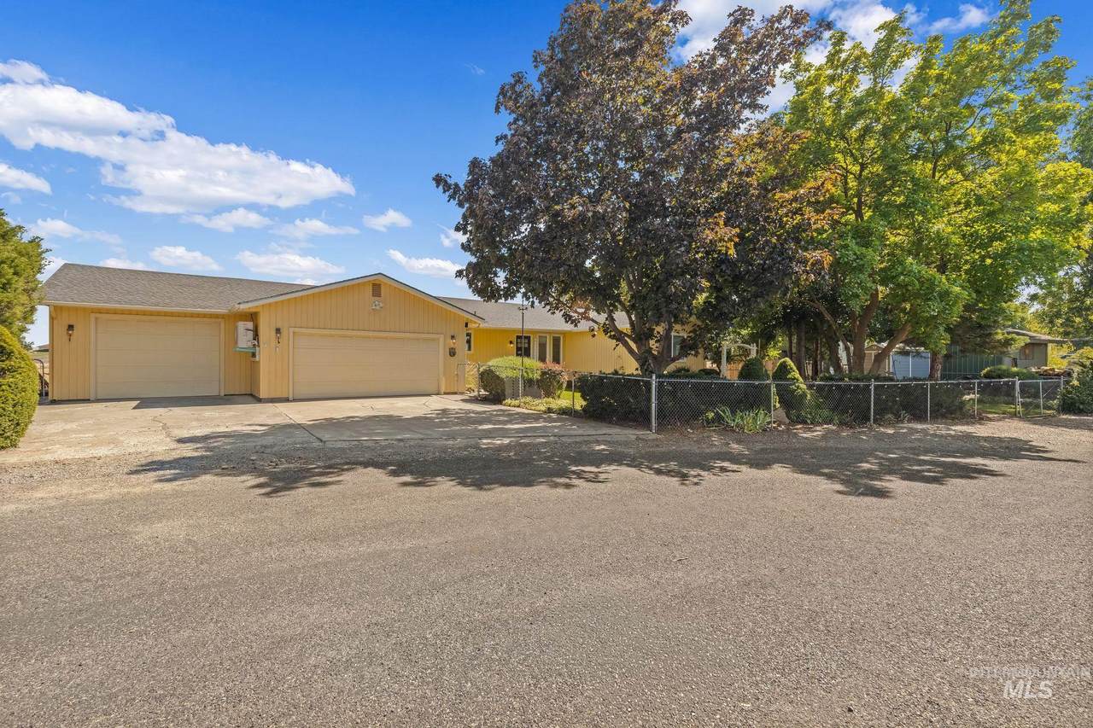
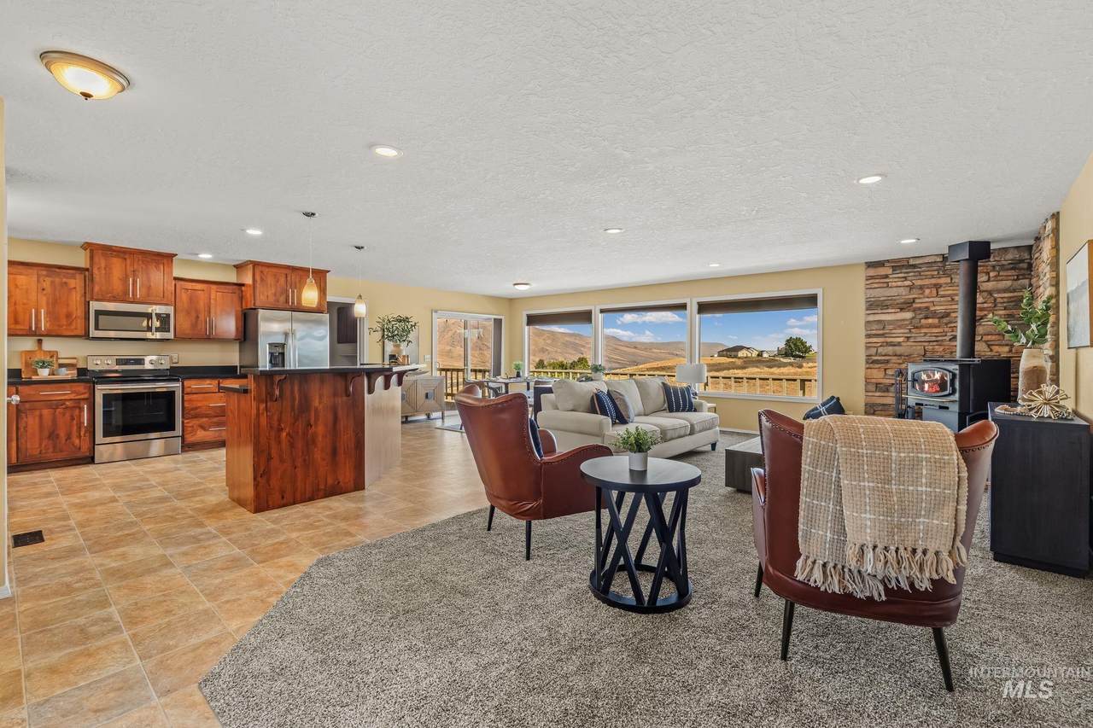
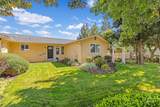
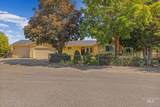
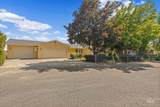
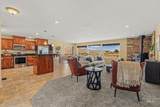
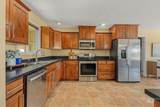
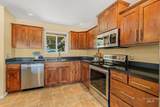
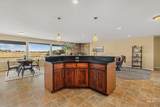
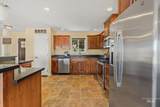
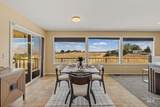
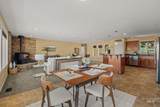
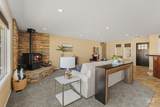
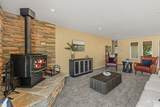
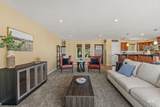
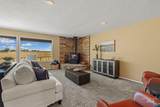
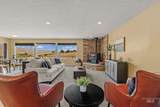
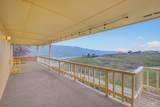
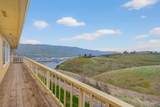
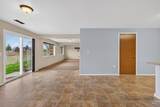
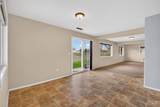
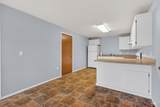
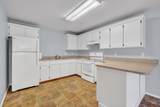
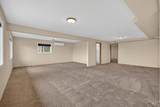
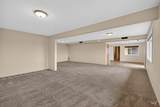
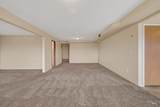
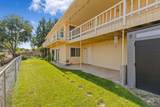
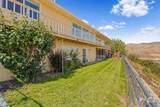
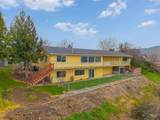
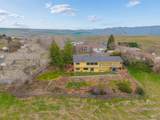
Valley Views, Flexible Living & A Private Backyard! Welcome to this spacious 3-bedroom, 3-bath home in Clarkston Heights, offering nearly 3,000 sq. ft. of versatile living space with sweeping Lewis-Clark Valley views. Tucked away on a quiet cul-de-sac, this property offers a rare combination of privacy, space, and views. Inside, large windows fill the open-concept living areas with natural light while showcasing the surrounding scenery. Multiple living spaces provide flexibility for everyday living, entertaining, working from home, or creating a private retreat. A standout feature is the dual-kitchen setup, offering exceptional flexibility for multi-generational living, extended-stay guests, entertaining, or potential separate living arrangements. The lower level adds even more living space and flexibility to fit your needs. Step outside and discover your own private oasis. Mature trees and established landscaping surround the home, creating a peaceful, secluded setting while providing beautiful natural scenery and shade. The outdoor spaces offer plenty of room to relax, entertain, or simply enjoy the tranquility of the property. Recent updates add to the home's move-in-ready appeal, with room to personalize over time. If you're looking for a Clarkston Heights home with valley views, privacy, mature landscaping, and flexible living space, this property is worth a look.
Directions: heading west on scenic way, turn right onto Valley View Dr , turn left onto Florence Ln, turn right onto Florence Ct, house is on your right.
-
3BEDS
-
0.36ACRES
-
3BATHS
-
01/2 BATHS
-
2,960SQFT
-
$0$/SQFT
School Information
 Courtesy of Refined Realty at 208-848-6686.
Description
Valley Views, Flexible Living & A Private Backyard! Welcome to this spacious 3-bedroom, 3-bath home in Clarkston Heights, offering nearly 3,000 sq. ft. of versatile living space with sweeping Lewis-Clark Valley views. Tucked away on a quiet cul-de-sac, this property offers a rare combination of privacy, space, and views. Inside, large windows fill the open-concept living areas with natural light while showcasing the surrounding scenery. Multiple living spaces provide flexibility for everyday living, entertaining, working from home, or creating a private retreat. A standout feature is the dual-kitchen setup, offering exceptional flexibility for multi-generational living, extended-stay guests, entertaining, or potential separate living arrangements. The lower level adds even more living space and flexibility to fit your needs. Step outside and discover your own private oasis. Mature trees and established landscaping surround the home, creating a peaceful, secluded setting while providing beautiful natural scenery and shade. The outdoor spaces offer plenty of room to relax, entertain, or simply enjoy the tranquility of the property. Recent updates add to the home's move-in-ready appeal, with room to personalize over time. If you're looking for a Clarkston Heights home with valley views, privacy, mature landscaping, and flexible living space, this property is worth a look.
Directions: heading west on scenic way, turn right onto Valley View Dr , turn left onto Florence Ln, turn right onto Florence Ct, house is on your right.
© 2026 Intermountain Multiple Listing Service, Inc. (IMLS). Real estate listings held by brokerage firms other than Moscow Realty are marked with the IMLS IDX logo and information about them includes the name of the listing brokerage. Information provided by IMLS is deemed reliable but not guaranteed. IDX information is provided exclusively for consumers' personal, non-commercial use and it may not be used for any purpose other than to identify prospective properties consumers may be interested in purchasing. IMLS does not assume any liability for missing or inaccurate data. Data last updated 2026-10-15T22:10:33.88.