















Description
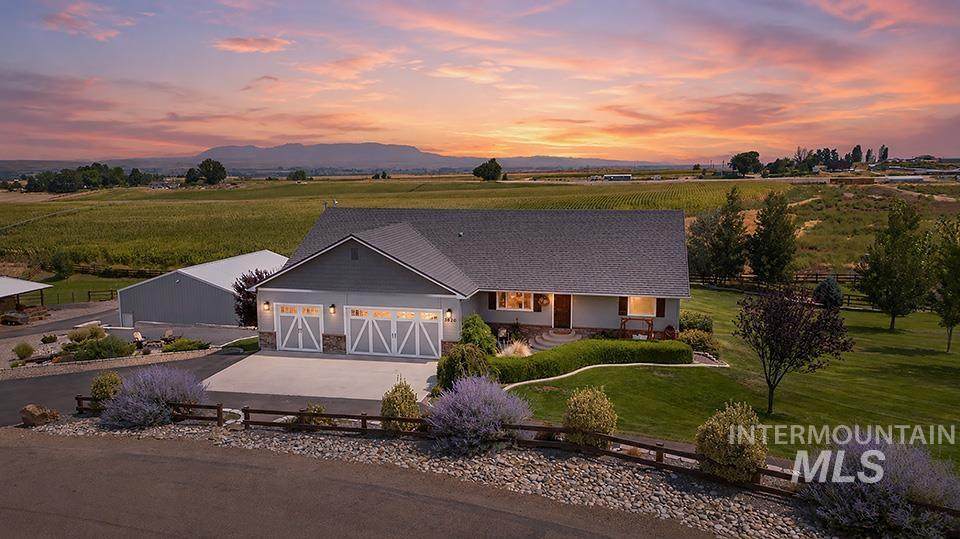
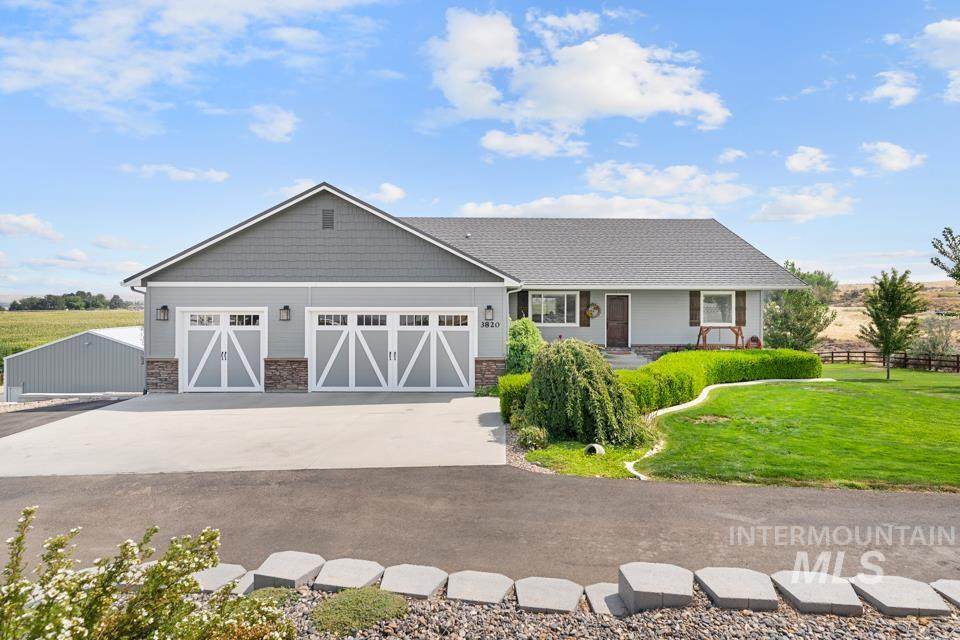
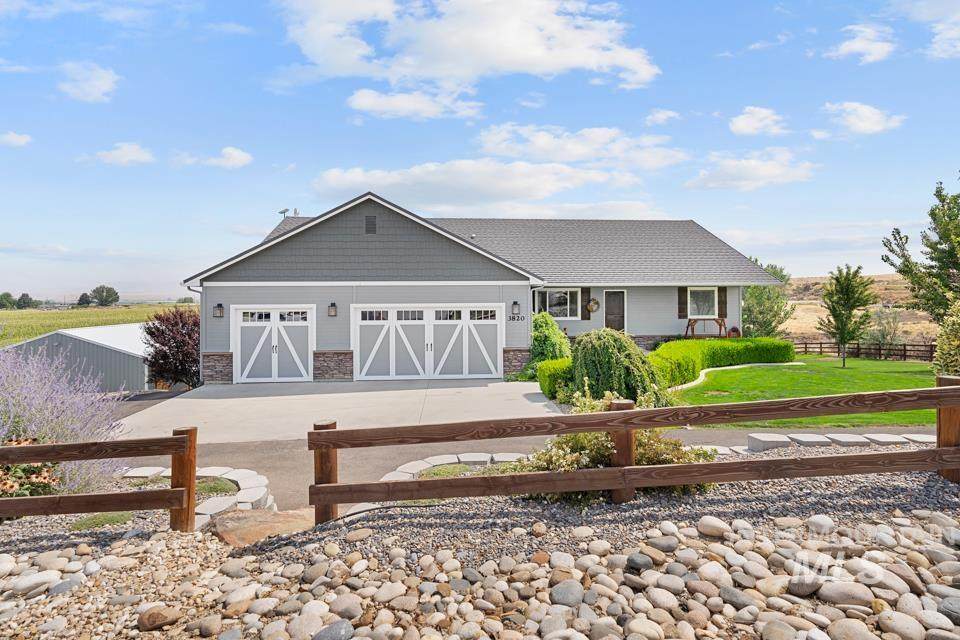
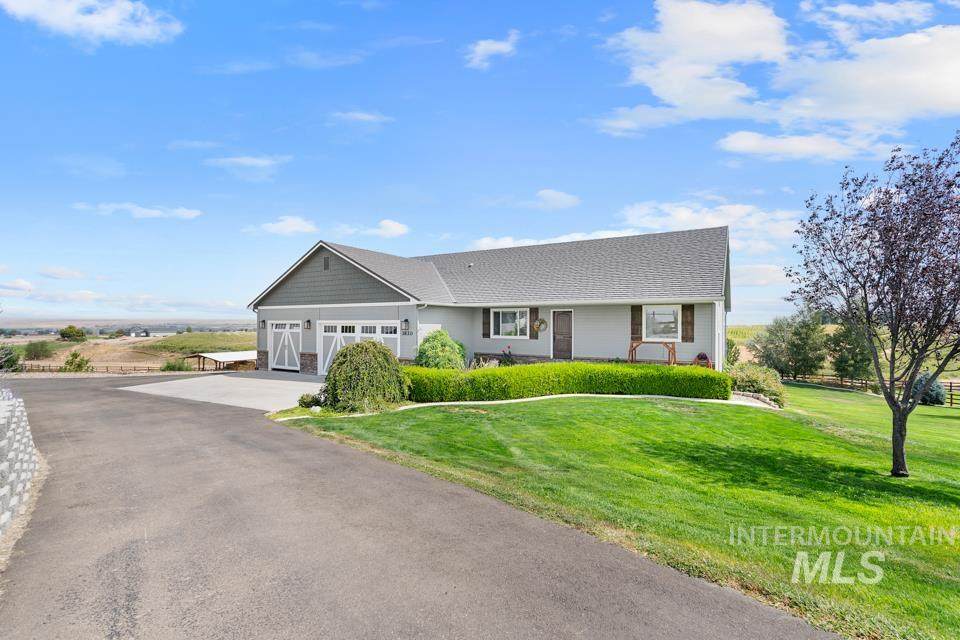
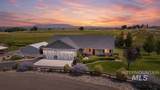
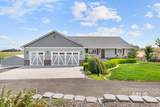
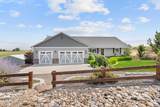
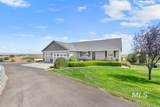
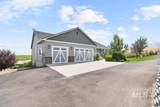
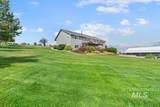
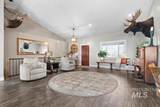
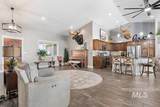
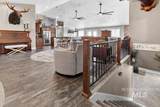
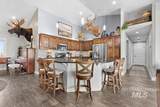
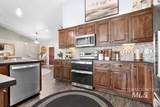
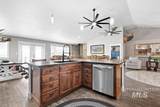
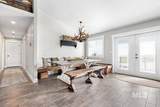
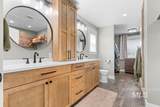
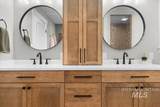
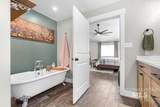
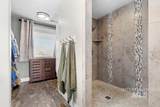
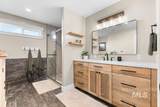
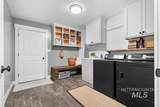
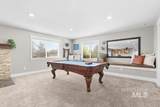
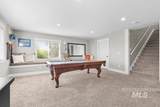
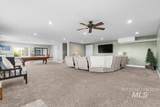
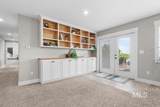
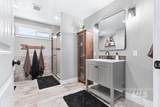
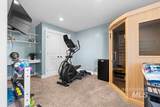
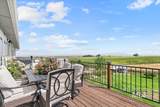
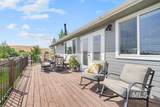
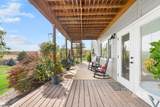
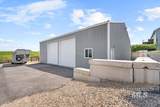
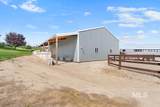
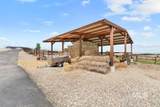
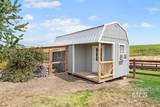
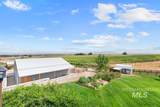
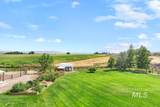
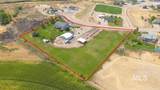
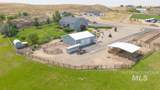
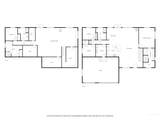
Imagine coffee on the deck, mountain views past your fence line into BLM ground — this 3.33-acre retreat is the one you've been waiting for. 5 bed | 3 bath | 4,488 sq ft main level | 3-car attached garage Walk through the front door and feel the open layout pull you in. The kitchen invites you to gather — knotty alder cabinets, granite counters, an island seating 5, & a real pantry. A wood-burning fireplace warms the great room beside it, w/ tile flooring & vaulted 13-ft ceilings. Retreat to a primary suite built for unwinding: tall ceilings, a walk-in closet, & an ensuite w/ double walk-in tile shower, claw-foot tub, dual sinks, & quartz counters. Two more bedrooms share a hall & full bath, & an oversized laundry room leads down to the 3-car garage. Downstairs is made for living: a rec room, home office, two more bedrooms (one a home gym), a full bath, a flex bonus room, & extra storage. Updates for peace of mind: 40-yr metal roof (2021), new garage doors, both upstairs baths remodeled. Outside is where memories happen — fenced yard, hot tub, mature trees, garden beds, fruit trees, a dry creek, & the firepit that's the family's favorite sunset spot. Plus a chicken coop, round corral, insulated 48x40 shop w/ pellet stove, & 2.25 irrigated pasture acres. No neighbors behind you, just open sky. HOA in place. Come see it for yourself
Directions: 1. Take I-84 Exit 13 Black Canyon Junction. 2. Head North on Sand Hollow Rd. towards New Plymouth Idaho 3. Turn East (Right) onto SE 4th Ave. 4. Turn South (Right) onto Dundee Dr. 5. Continue on Dundee Dr. to 3820 Dundee Dr. New Plymouth, Idaho 83655
-
5BEDS
-
3.33ACRES
-
3BATHS
-
01/2 BATHS
-
4,488SQFT
-
$285$/SQFT
School Information
 Courtesy of Real Broker LLC at 855-450-0442.
Description
Imagine coffee on the deck, mountain views past your fence line into BLM ground — this 3.33-acre retreat is the one you've been waiting for. 5 bed | 3 bath | 4,488 sq ft main level | 3-car attached garage Walk through the front door and feel the open layout pull you in. The kitchen invites you to gather — knotty alder cabinets, granite counters, an island seating 5, & a real pantry. A wood-burning fireplace warms the great room beside it, w/ tile flooring & vaulted 13-ft ceilings. Retreat to a primary suite built for unwinding: tall ceilings, a walk-in closet, & an ensuite w/ double walk-in tile shower, claw-foot tub, dual sinks, & quartz counters. Two more bedrooms share a hall & full bath, & an oversized laundry room leads down to the 3-car garage. Downstairs is made for living: a rec room, home office, two more bedrooms (one a home gym), a full bath, a flex bonus room, & extra storage. Updates for peace of mind: 40-yr metal roof (2021), new garage doors, both upstairs baths remodeled. Outside is where memories happen — fenced yard, hot tub, mature trees, garden beds, fruit trees, a dry creek, & the firepit that's the family's favorite sunset spot. Plus a chicken coop, round corral, insulated 48x40 shop w/ pellet stove, & 2.25 irrigated pasture acres. No neighbors behind you, just open sky. HOA in place. Come see it for yourself
Directions: 1. Take I-84 Exit 13 Black Canyon Junction. 2. Head North on Sand Hollow Rd. towards New Plymouth Idaho 3. Turn East (Right) onto SE 4th Ave. 4. Turn South (Right) onto Dundee Dr. 5. Continue on Dundee Dr. to 3820 Dundee Dr. New Plymouth, Idaho 83655
© 2026 Intermountain Multiple Listing Service, Inc. (IMLS). Real estate listings held by brokerage firms other than Moscow Realty are marked with the IMLS IDX logo and information about them includes the name of the listing brokerage. Information provided by IMLS is deemed reliable but not guaranteed. IDX information is provided exclusively for consumers' personal, non-commercial use and it may not be used for any purpose other than to identify prospective properties consumers may be interested in purchasing. IMLS does not assume any liability for missing or inaccurate data. Data last updated 2026-10-15T22:10:33.88.