













Skip To Content

3902 Vista Ridge Ln

New Plymouth, ID 83655
  • $875,000
  • STATUS: Pending
  • ON SITE: 47 Days
  • MLS #: 98999054
Pending
UPDATED: 59 min ago
$875,000
  • 3
    BEDS
  • 3.95
    ACRES
  • 2
    BATHS
  • 0
    1/2 BATHS
  • 2,261
    SQFT
  • $387
    $/SQFT
Neighborhood:
Type:
Single-Family Home
Built:
2015
County:

School Information

Elementary School:
Middle School:
High School:
Intermountain MLS logoCourtesy of Skyline Realty at 208-895-9944.

Description

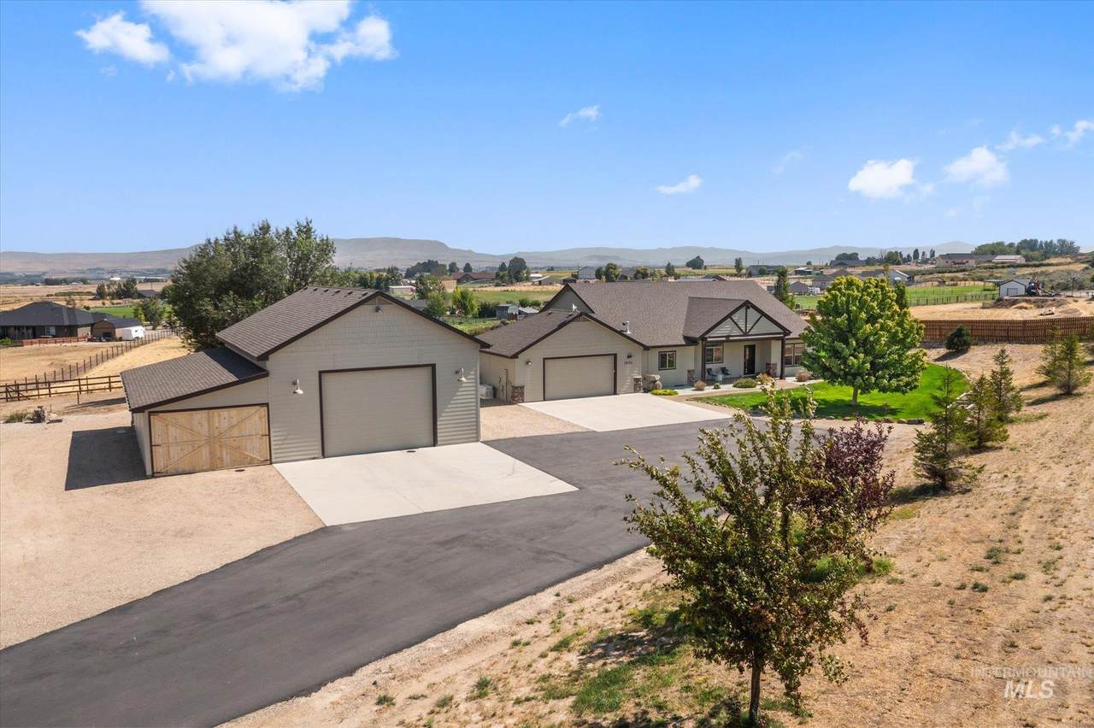
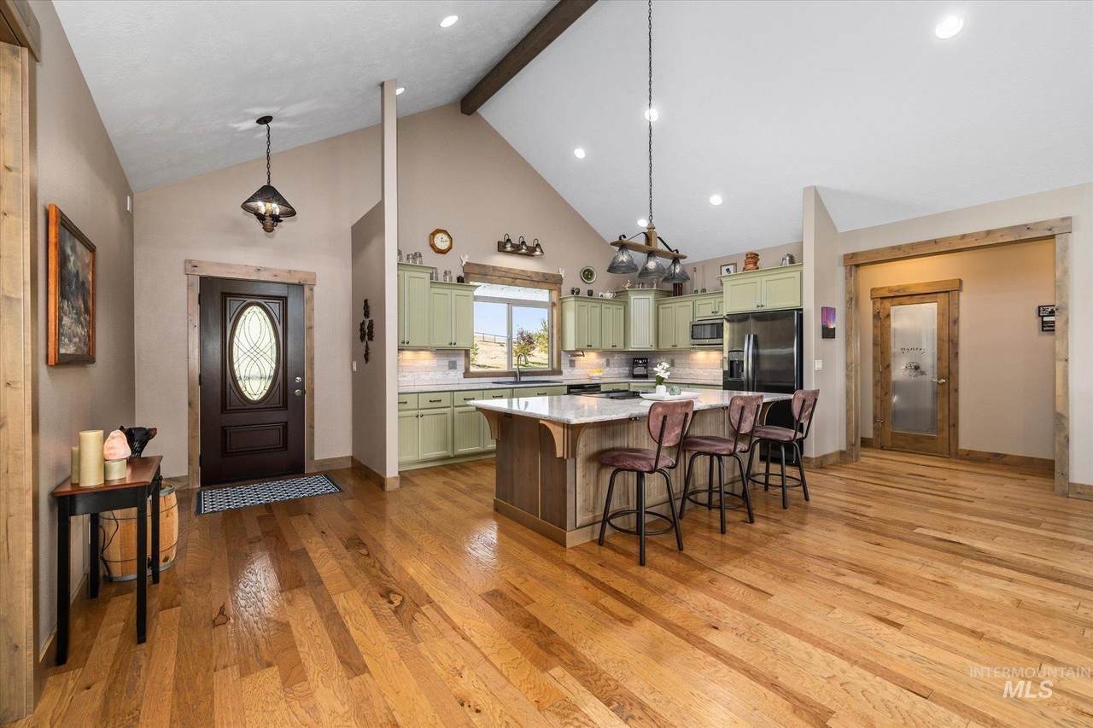
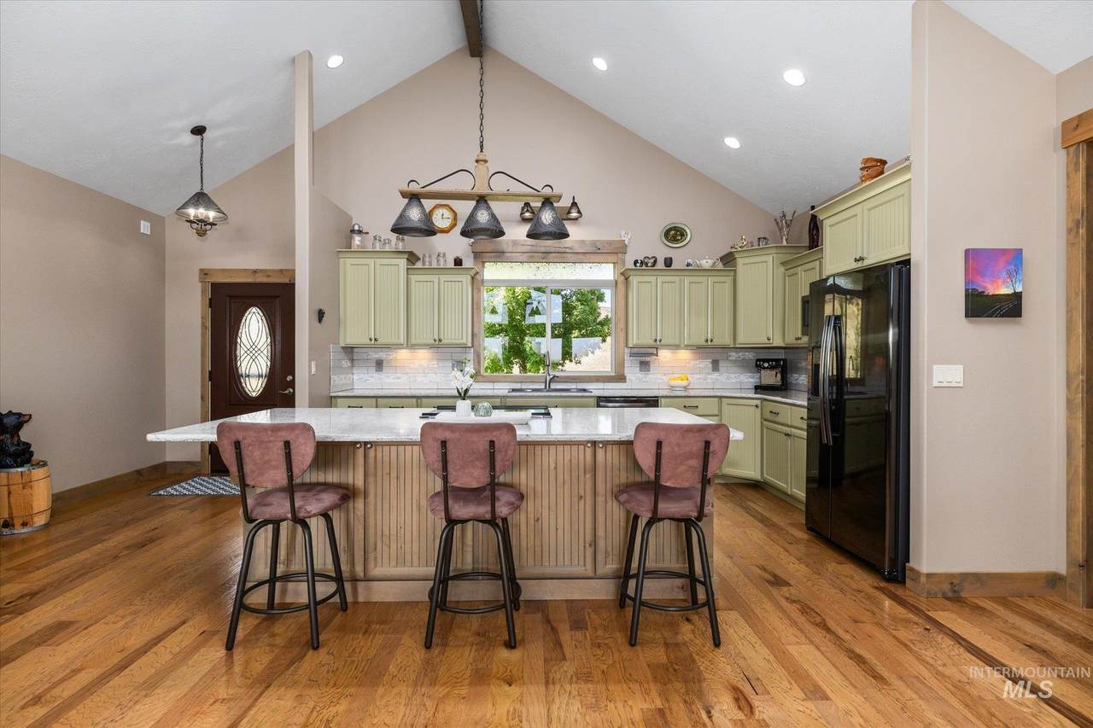
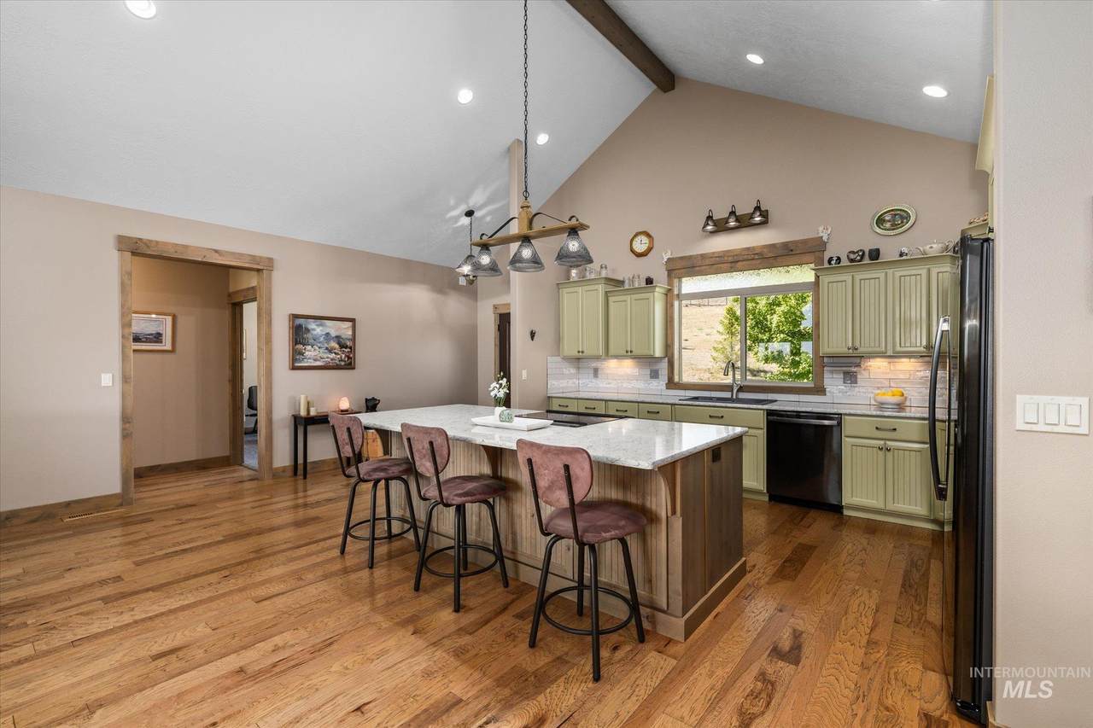
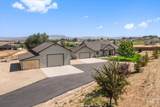
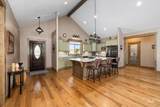
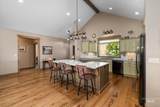
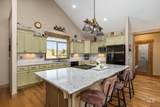
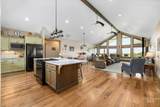
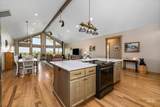
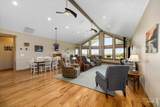
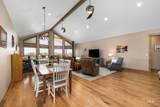
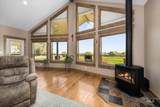
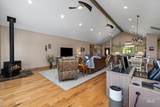
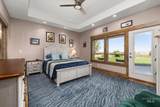
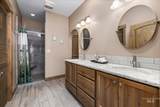
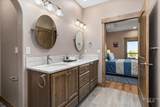
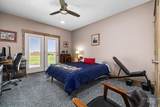
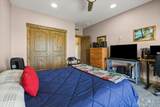
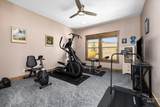
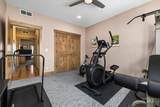
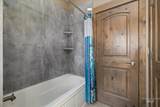
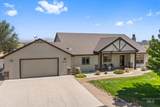
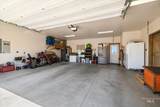
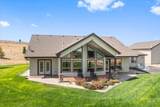
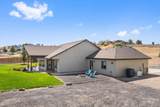
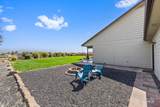
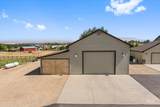
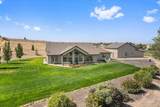
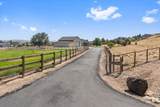
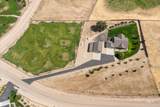
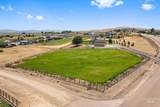
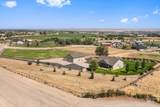
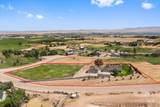
Custom home with acreage in peaceful community with mountain views. This 3-bedroom, 2-bath 2,261 square foot home features an inviting open great room with vaulted ceilings, spacious bedrooms, a propane fireplace, abundant natural light, fully fenced/irrigated pasture, full house gas generator, and finished driveway. Hardwood floors in the main living area and master bedroom, newer carpet and LVP installed in 2023, quartz countertops throughout, as well as a whole house water filtration system. The kitchen showcases a large island, black stainless appliances, and induction cooktop stove. The master suite includes a large walk-in closet, dual vanities, and a walk-in shower. Direct access to the large covered patio and gravel area with wood burning fire pit from both the master and a secondary bedroom allows for relaxation while enjoying the views. The insulated 1,200 square foot shop includes a half bath, electric heat, water heater, washer/dryer hookups, utility sink, storage room, attached shed extension, and full RV hookups. New water heater and heat pump installed in 2022. Additional thoughtful extras include an upgraded furnace with allergen filtration system, heavy duty poly vapor barrier and insulation of interior foundation/crawlspace, and a retractable Apollo PowerScreen sunshade on the front porch.

Directions: From I84, N on Exit 13, L on Sand Hollow Rd, R on SE 4th Ave, R on Vista Ridge Ln

Monthly Payment Calculator


Intermountain MLS logo© 2026 Intermountain Multiple Listing Service, Inc. (IMLS). Real estate listings held by brokerage firms other than Moscow Realty are marked with the IMLS IDX logo and information about them includes the name of the listing brokerage. Information provided by IMLS is deemed reliable but not guaranteed. IDX information is provided exclusively for consumers' personal, non-commercial use and it may not be used for any purpose other than to identify prospective properties consumers may be interested in purchasing. IMLS does not assume any liability for missing or inaccurate data. Data last updated 2026-10-15T22:10:33.88.
www.moscowrealty.com/homes/180677837
Print Image

3902 Vista Ridge Ln New Plymouth, ID 83655

  • Price: $875,000
  • Status: Pending
  • On Site: 47 Days
  • Updated: 59 min ago
  • MLS #: 98999054
3
Beds
2
Baths
0
½ Baths
3.95
Acres
2,261
SQFT
$387
$/SQFT
2015
Built
Neighborhood:
Aussie Acres
County:
Payette
Elementary School:
N Plymouth
Middle School:
N Plymouth
High School:
New Plymouth
School District:
New Plymouth School District #372
Property Description
Custom home with acreage in peaceful community with mountain views. This 3-bedroom, 2-bath 2,261 square foot home features an inviting open great room with vaulted ceilings, spacious bedrooms, a propane fireplace, abundant natural light, fully fenced/irrigated pasture, full house gas generator, and finished driveway. Hardwood floors in the main living area and master bedroom, newer carpet and LVP installed in 2023, quartz countertops throughout, as well as a whole house water filtration system. The kitchen showcases a large island, black stainless appliances, and induction cooktop stove. The master suite includes a large walk-in closet, dual vanities, and a walk-in shower. Direct access to the large covered patio and gravel area with wood burning fire pit from both the master and a secondary bedroom allows for relaxation while enjoying the views. The insulated 1,200 square foot shop includes a half bath, electric heat, water heater, washer/dryer hookups, utility sink, storage room, attached shed extension, and full RV hookups. New water heater and heat pump installed in 2022. Additional thoughtful extras include an upgraded furnace with allergen filtration system, heavy duty poly vapor barrier and insulation of interior foundation/crawlspace, and a retractable Apollo PowerScreen sunshade on the front porch.

Directions: From I84, N on Exit 13, L on Sand Hollow Rd, R on SE 4th Ave, R on Vista Ridge Ln
Exterior Features

Carport YN No Construction Materials InsulationFrameHardiPlank Type Covered Spaces 2 Fencing FullFence/LivestockWood Foundation Details Crawl Space Levels One Lot Features 1 - 4.99 ACGardenHorsesIrrigation AvailableViewsChickensCul-De-SacAuto Sprinkler SystemFull Sprinkler SystemPressurized Irrigation Sprinkler System Open Parking YN Yes Other Parking Garage: 28X26 Other Structures Storage Shed Parking Features Garage Door AccessAttachedRV Access/ParkingFinished Driveway Parking Total 2 Patio And Porch Features Covered Patio/Deck Roof Architectural Style

Interior Features

Above Grade Finished Area 2261 Above Grade Finished Area Units Square Feet Appliances Water HeaterGas Water HeaterHeat Pump Water HeaterDishwasherMicrowaveOven/Range Built-InRefrigeratorWater Softener Owned Attached Garage YN Yes Below Grade Finished Area Units Square Feet Building Area Total 2261 Cooling Central Air Cooling YN Yes Fireplace Features OnePropane Fireplace YN Yes Fireplaces Total 1 Flooring ConcreteHardwood Garage YN Yes Heating HeatedElectricForced Air Heating YN Yes Interior Features BathroomSinkWorkbenchBath-MasterBed-Master Main LevelSplit BedroomGreat RoomDouble VanityWalk-In Closet(s)Walk In ShowerPantryKitchen IslandQuartz Counters Main Level Bathrooms 2 Main Level Bedrooms 3 Room Bedroom2 Area 182 Room Bedroom2 Level Main Room Bedroom3 Area 182 Room Bedroom3 Level Main Room Kitchen Level Main Room Master Bedroom Area 224 Room Master Bedroom Level Main

Property Features

Association Fee 800 Association Fee Frequency Annually Association YN Yes Current Use Single Family Electric 220 Volts Land Lease YN No Listing Terms CashConventionalFHAVA Loan Ownership Fee Simple Property Sub Type Single Family w/ Acreage Road Surface Type Paved Sewer Septic Tank Tax Annual Amount 2798 Tax Exemptions Home Owner Exempt Tax Legal Description Aussie Acres Sub No 1 Lt 1 Blk 3 07N03W31S2 Tax Year 2025 Utilities Electricity ConnectedWater ConnectedCable ConnectedBroadband Internet Water Source Well

Intermountain MLS logoCourtesy of Skyline Realty: 208-895-9944.


Intermountain MLS logo© 2026 Intermountain Multiple Listing Service, Inc. (IMLS). Real estate listings held by brokerage firms other than Moscow Realty are marked with the IMLS IDX logo and information about them includes the name of the listing brokerage. Information provided by IMLS is deemed reliable but not guaranteed. IDX information is provided exclusively for consumers' personal, non-commercial use and it may not be used for any purpose other than to identify prospective properties consumers may be interested in purchasing. IMLS does not assume any liability for missing or inaccurate data. Data last updated 2026-10-15T22:10:33.88.
 
https://bt-photos.global.ssl.fastly.net/imls/1280_boomver_1_98999054-2.jpg https://bt-photos.global.ssl.fastly.net/imls/1280_boomver_1_98999054-2.jpg https://bt-photos.global.ssl.fastly.net/imls/1280_boomver_1_98999054-2.jpg
Logo
Moscow Realty
201 East 3rd Street
Moscow ID, 83843
Intermountain MLS logoCourtesy of Skyline Realty at 208-895-9944.