
















Skip To Content

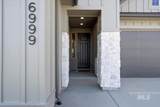
6999 W Tolland St

Eagle, ID 83616
  • $739,880
  • STATUS: Active
  • ON SITE: 47 Days
  • MLS #: 98999043
UPDATED: 43 min ago
$739,880
  • 4
    BEDS
  • 0.14
    ACRES
  • 2
    BATHS
  • 0
    1/2 BATHS
  • 2,152
    SQFT
  • $344
    $/SQFT
Neighborhood:
Type:
Single-Family Home
Built:
2026
County:
Ada

School Information

Elementary School:
Middle School:
High School:
School District:
Intermountain MLS logoCourtesy of Homes of Idaho at 208-442-8500.

Description

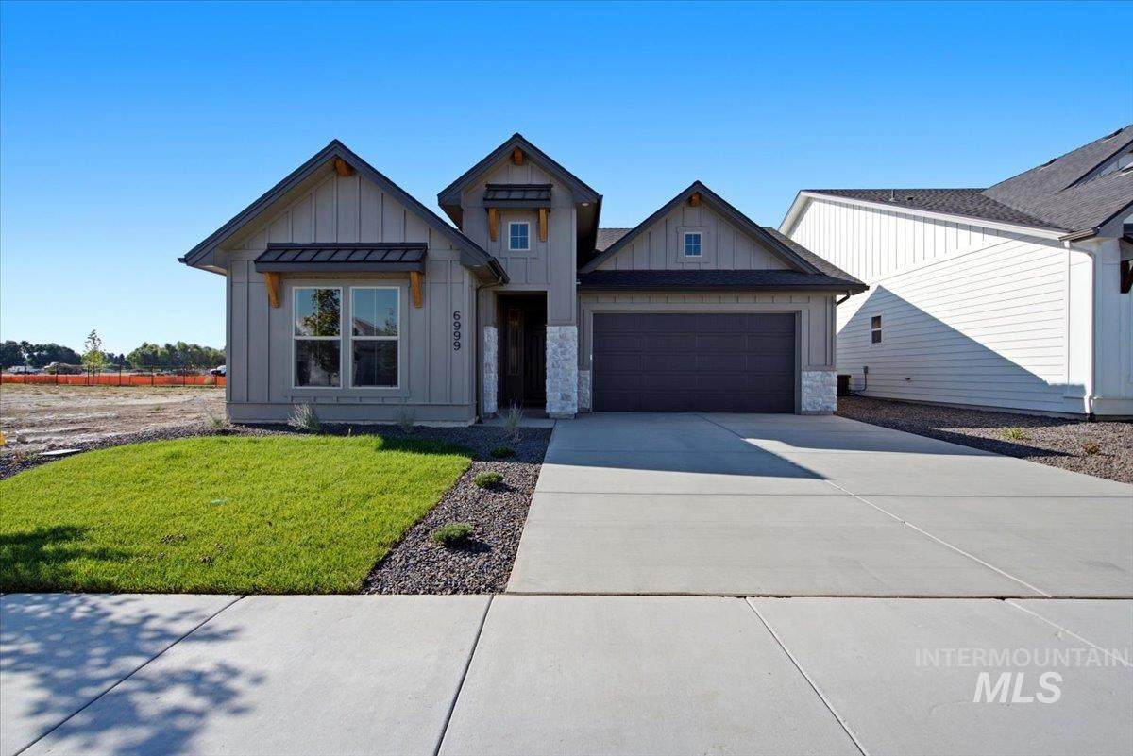
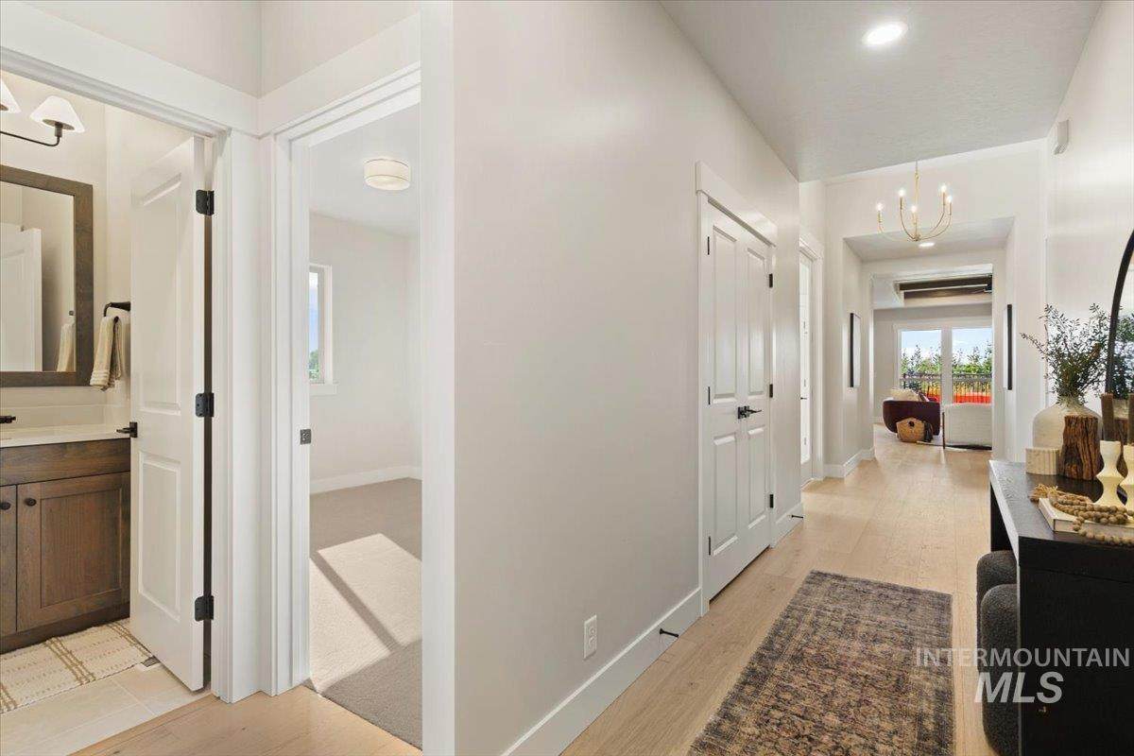
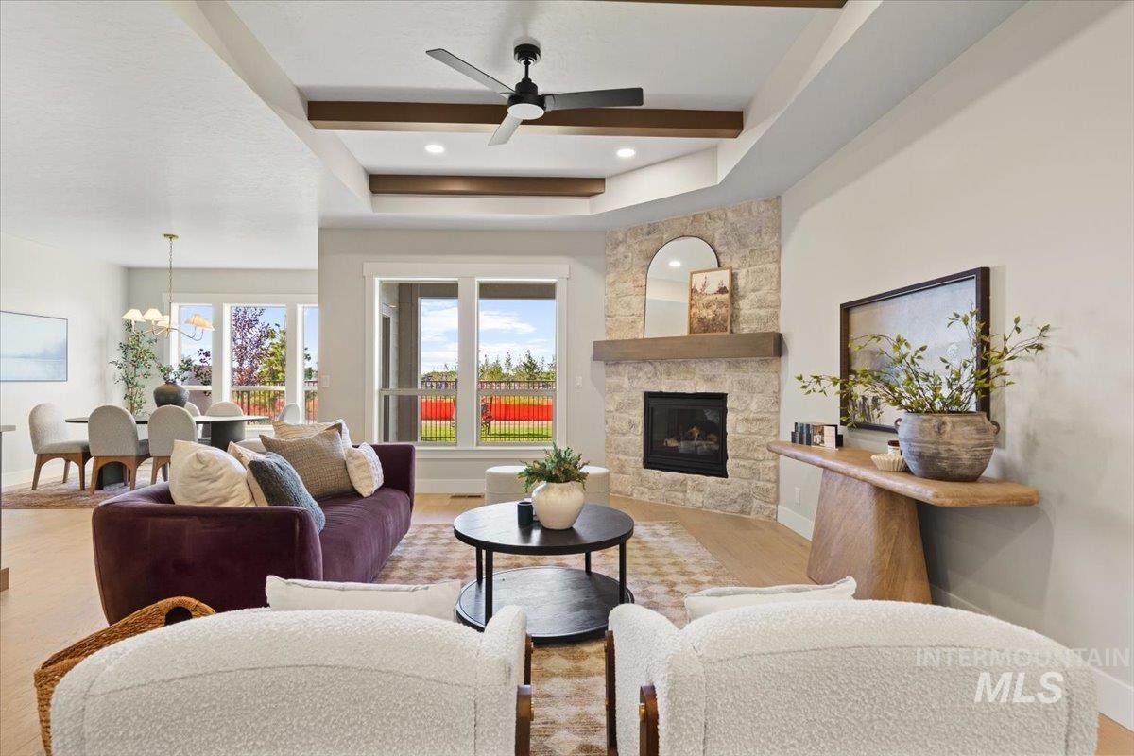
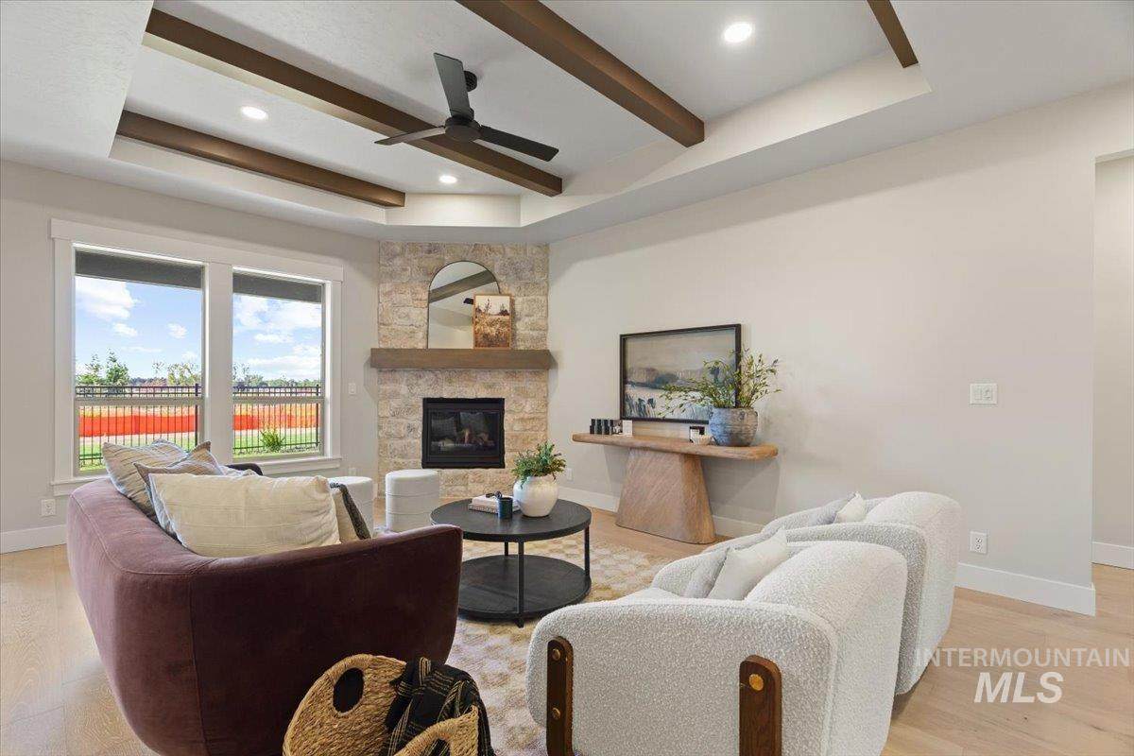
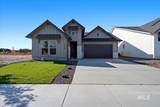
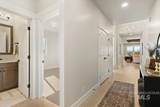
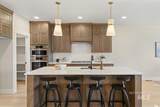
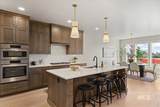
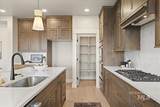
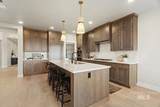
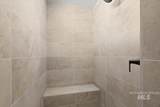
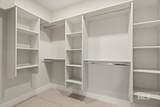
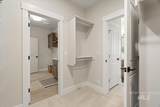
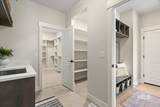
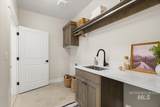
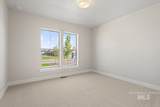
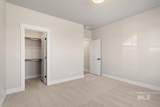
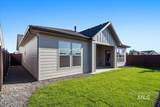
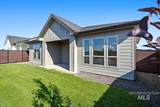
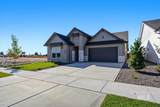
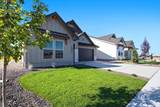
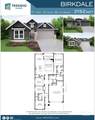
SAVE UP TO $40K! Introducing the Birkdale by Tresidio Homes—a beautifully designed 2,152 sq. ft. home offering the perfect blend of space, comfort, and thoughtful design. Featuring 4 bedrooms, 2 full bathrooms, and an oversized 2-car garage, the Birkdale provides plenty of room for family, guests, and everyday living. The open-concept great room, kitchen, and dining area create a bright and welcoming heart of the home, perfect for gathering with friends, entertaining, or simply relaxing together. Large windows bring in abundant natural light, while designer-selected finishes, thoughtful details, and quality craftsmanship create a warm and inviting feel throughout. The private primary suite offers a peaceful retreat with a spa-inspired ensuite bathroom and generous walk-in closet, while three additional bedrooms provide flexibility for family, guests, a home office, or hobbies. Located in the desirable Eagledale community, homeowners enjoy a peaceful neighborhood setting with convenient access to downtown Eagle, shopping, dining, schools, parks, the Boise River Greenbelt, and the foothills. With its spacious layout, timeless style, and comfortable living spaces, the Birkdale is designed to feel like home from the moment you walk through the door.

Directions: Westbound on Hwy 44, R on Palmer, R on W Wilder Farms, L on Morehouse, L on N Alidade, R on Tolland

Monthly Payment Calculator


Intermountain MLS logo© 2026 Intermountain Multiple Listing Service, Inc. (IMLS). Real estate listings held by brokerage firms other than Moscow Realty are marked with the IMLS IDX logo and information about them includes the name of the listing brokerage. Information provided by IMLS is deemed reliable but not guaranteed. IDX information is provided exclusively for consumers' personal, non-commercial use and it may not be used for any purpose other than to identify prospective properties consumers may be interested in purchasing. IMLS does not assume any liability for missing or inaccurate data. Data last updated 2026-10-15T22:10:33.88.
www.moscowrealty.com/homes/180673271
Print Image

6999 W Tolland St Eagle, ID 83616

  • Price: $739,880
  • Status: Active
  • On Site: 47 Days
  • Updated: 43 min ago
  • MLS #: 98999043
4
Beds
2
Baths
0
½ Baths
0.14
Acres
2,152
SQFT
$344
$/SQFT
2026
Built
Neighborhood:
Eagledale
County:
Ada
Elementary School:
Eagle
Middle School:
Eagle Middle
High School:
Eagle
School District:
West Ada School District
Property Description
SAVE UP TO $40K! Introducing the Birkdale by Tresidio Homes—a beautifully designed 2,152 sq. ft. home offering the perfect blend of space, comfort, and thoughtful design. Featuring 4 bedrooms, 2 full bathrooms, and an oversized 2-car garage, the Birkdale provides plenty of room for family, guests, and everyday living. The open-concept great room, kitchen, and dining area create a bright and welcoming heart of the home, perfect for gathering with friends, entertaining, or simply relaxing together. Large windows bring in abundant natural light, while designer-selected finishes, thoughtful details, and quality craftsmanship create a warm and inviting feel throughout. The private primary suite offers a peaceful retreat with a spa-inspired ensuite bathroom and generous walk-in closet, while three additional bedrooms provide flexibility for family, guests, a home office, or hobbies. Located in the desirable Eagledale community, homeowners enjoy a peaceful neighborhood setting with convenient access to downtown Eagle, shopping, dining, schools, parks, the Boise River Greenbelt, and the foothills. With its spacious layout, timeless style, and comfortable living spaces, the Birkdale is designed to feel like home from the moment you walk through the door.

Directions: Westbound on Hwy 44, R on Palmer, R on W Wilder Farms, L on Morehouse, L on N Alidade, R on Tolland
Exterior Features

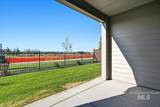
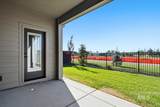
Carport YN No Construction Materials FrameStoneHardiPlank TypeCirc./Cond - Crawl Space Covered Spaces 2 Fencing FullMetal Levels One Lot Features Standard Lot 6000-9999 SFSidewalksAuto Sprinkler SystemFull Sprinkler SystemPressurized Irrigation Sprinkler System Open Parking YN Yes Other Parking Garage: 20x23 Parking Features AttachedFinished Driveway Parking Total 2 Patio And Porch Features Covered Patio/Deck Pool Features CommunityPool Pool Private YN No Roof Composition

Interior Features

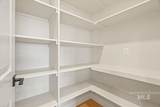
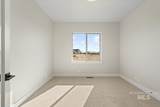
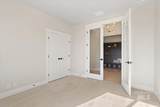
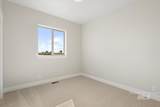
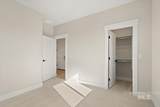
Above Grade Finished Area 2152 Above Grade Finished Area Units Square Feet Appliances Gas Water HeaterTank Water HeaterDishwasherDisposalMicrowaveOven/Range Built-InGas Range Attached Garage YN Yes Below Grade Finished Area Units Square Feet Building Area Total 2152 Cooling Central Air Cooling YN Yes Fireplace Features OneGasInsert Fireplace YN Yes Fireplaces Total 1 Flooring TileCarpetEngineered Wood Floors Garage YN Yes Heating Forced AirNatural Gas Heating YN Yes Interior Features Bath-MasterBed-Master Main LevelSplit BedroomGreat RoomDouble VanityWalk-In Closet(s)Walk In ShowerPantryKitchen IslandQuartz Counters Main Level Bathrooms 2 Main Level Bedrooms 4 Room Bedroom2 Area 110 Room Bedroom2 Level Main Room Bedroom3 Area 156 Room Bedroom3 Level Main Room Bedroom4 Area 143 Room Bedroom4 Level Main Room Kitchen Level Main Room Master Bedroom Area 208 Room Master Bedroom Level Main

Property Features

Association Fee 338.39 Association Fee Frequency Quarterly Association YN Yes Builder Name Tresidio Homes Current Use Single Family Land Lease YN No Listing Terms CashConventionalVA Loan Lot Size Dimensions 126x50 New Construction YN Yes Ownership Fee Simple Property Sub Type Single Family Residence Road Surface Type Paved Tax Annual Amount 0 Tax Legal Description Lot 18 Blk 02 EvertonSubdivision No. 1Ada CountyInstrument # 2025-085741Book 131Pages 238-241 Tax Year 2025 Utilities Sewer Connected Water Source City Service

Intermountain MLS logoCourtesy of Homes of Idaho: 208-442-8500.


Intermountain MLS logo© 2026 Intermountain Multiple Listing Service, Inc. (IMLS). Real estate listings held by brokerage firms other than Moscow Realty are marked with the IMLS IDX logo and information about them includes the name of the listing brokerage. Information provided by IMLS is deemed reliable but not guaranteed. IDX information is provided exclusively for consumers' personal, non-commercial use and it may not be used for any purpose other than to identify prospective properties consumers may be interested in purchasing. IMLS does not assume any liability for missing or inaccurate data. Data last updated 2026-10-15T22:10:33.88.
 
https://bt-photos.global.ssl.fastly.net/imls/orig_boomver_2_98999043-2.jpg https://bt-photos.global.ssl.fastly.net/imls/orig_boomver_2_98999043-2.jpg https://bt-photos.global.ssl.fastly.net/imls/orig_boomver_2_98999043-2.jpg
Logo
Moscow Realty
201 East 3rd Street
Moscow ID, 83843
Intermountain MLS logoCourtesy of Homes of Idaho at 208-442-8500.