Skip To Content

7800 W Flathead Lake St

Eagle, ID 83616
  • $885,400
  • STATUS: Pending
  • ON SITE: 65 Days
  • MLS #: 98996889
Pending
UPDATED: 58 min ago
$885,400
  • 4
    BEDS
  • 0.2
    ACRES
  • 3
    BATHS
  • 0
    1/2 BATHS
  • 3,163
    SQFT
  • $280
    $/SQFT
Neighborhood:
Type:
Single-Family Home
Built:
2026
County:
Ada

School Information

Elementary School:
Middle School:
High School:
School District:
Intermountain MLS logoCourtesy of Aspire Realty Group at 208-615-2433.

Description

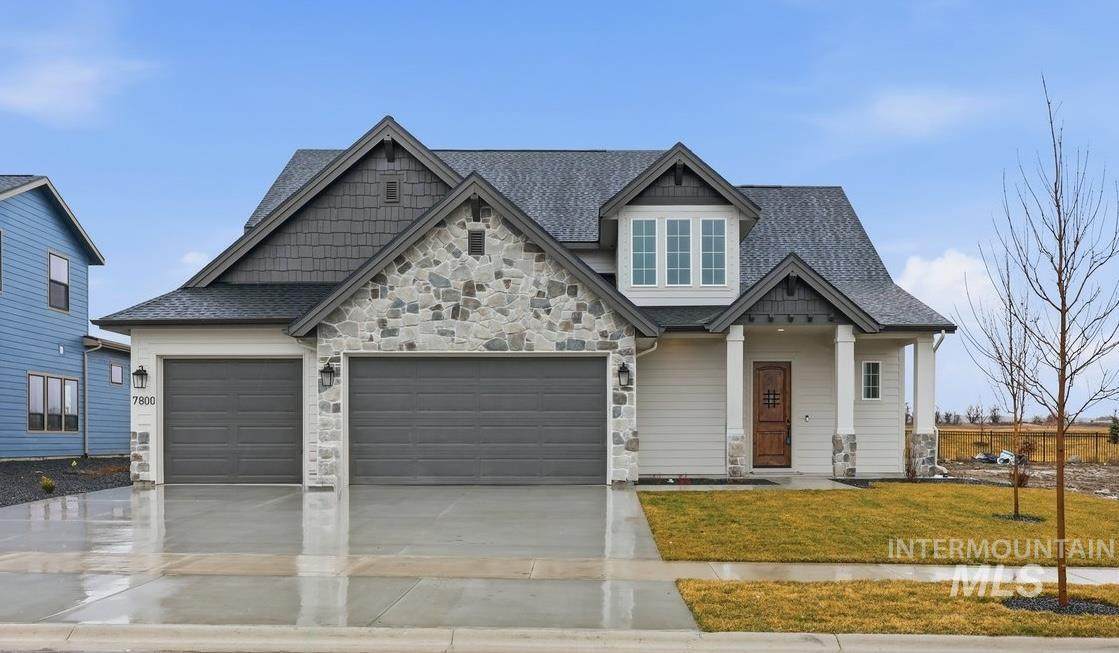
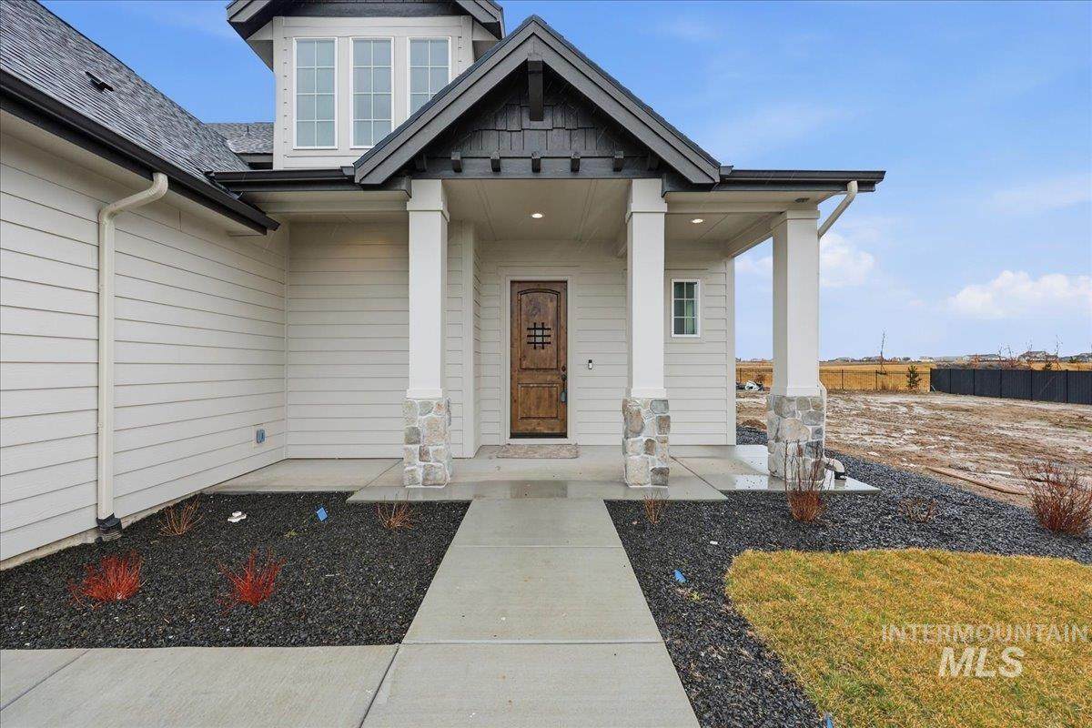
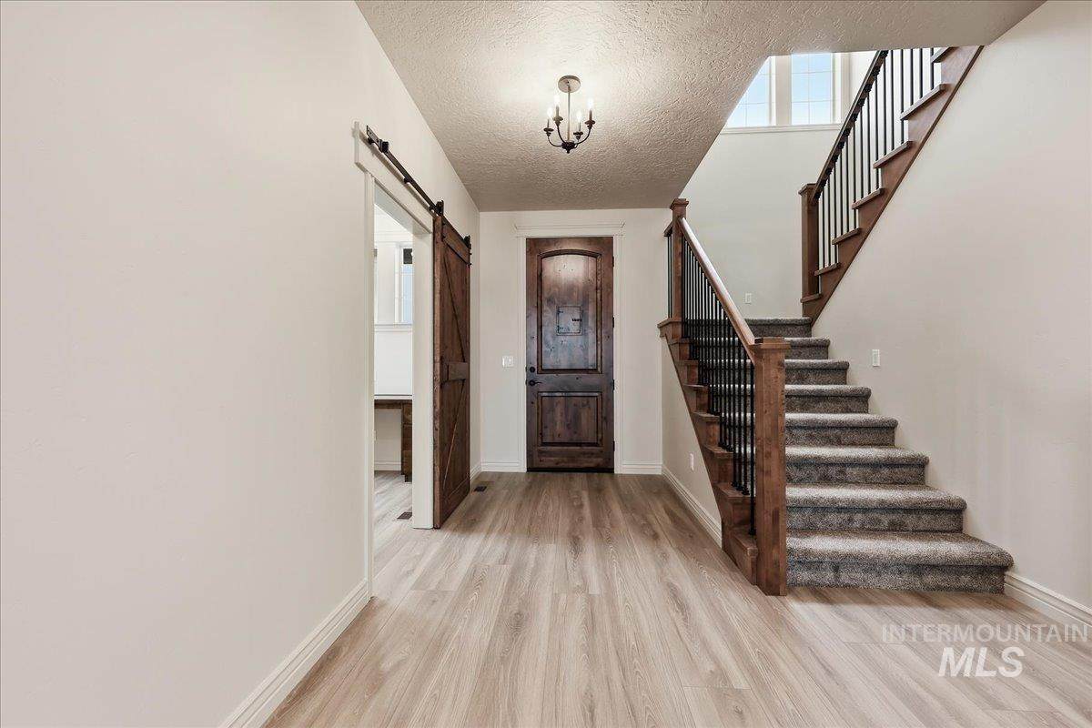
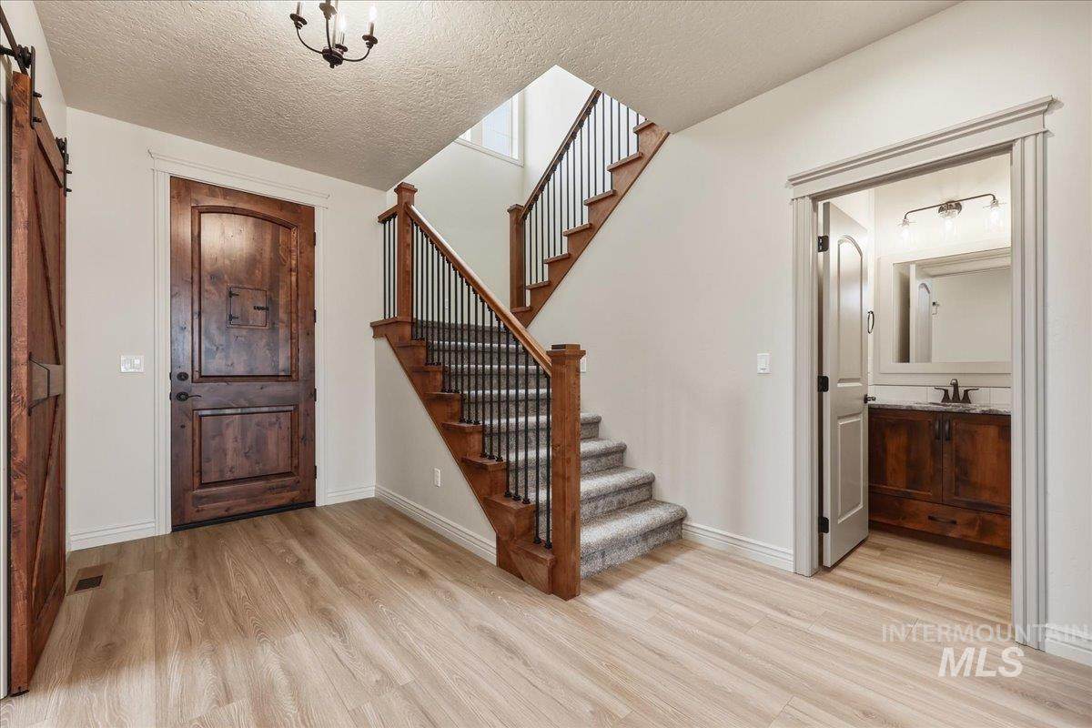
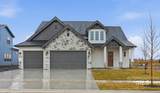
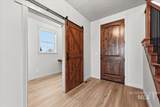
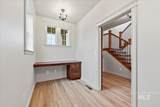
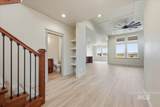
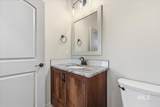
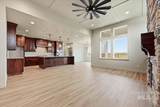
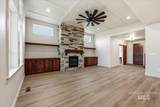
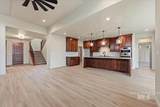
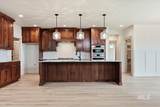
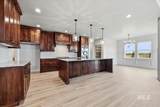
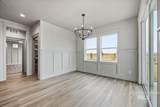
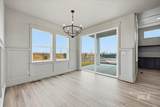
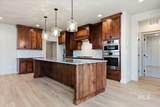
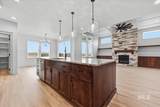
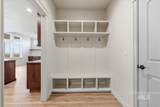
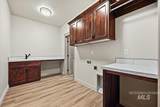
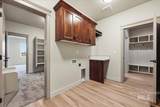
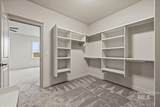
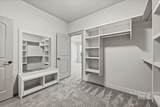
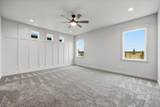
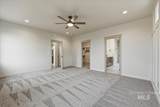
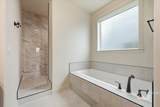
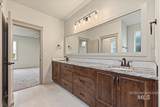
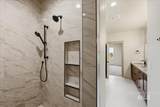
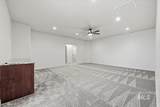
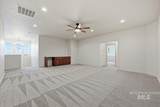
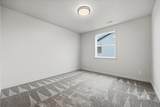
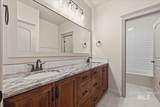
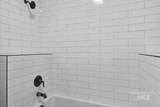
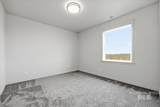
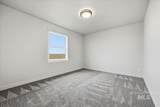
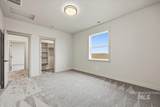
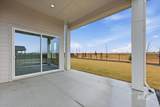
The Bronco floor plan built by Stetson Homes, a family owned and operated seasoned and trusted builder who has been delivering quality product for the past 30 years here locally. Inside this 3,163 sq ft home, it offers 4 bedrooms plus a bonus room and tech space. The layout is super functional with a spacious loft, large pantry, and beautiful custom cabinetry throughout. The kitchen comes complete with an LG appliance package, while the primary suite features a full tile walk-in shower and a large soaker tub. All bedrooms offer generous closet space, and the fully fenced backyard with no back neighbors makes this home completely move-in ready. Residents of the Eagle Ridge community enjoy access to parks, walking trails, expansive green space, a swimming pool, dog park, and pickleball courts for year-round recreation. Garage epoxy installed

Directions: State/Hwy 44, N Hwy 16, E Floating Feather Rd, N Hamlin Ave, E Flathead Lake St

Monthly Payment Calculator


Intermountain MLS logo© 2026 Intermountain Multiple Listing Service, Inc. (IMLS). Real estate listings held by brokerage firms other than Moscow Realty are marked with the IMLS IDX logo and information about them includes the name of the listing brokerage. Information provided by IMLS is deemed reliable but not guaranteed. IDX information is provided exclusively for consumers' personal, non-commercial use and it may not be used for any purpose other than to identify prospective properties consumers may be interested in purchasing. IMLS does not assume any liability for missing or inaccurate data. Data last updated 2026-10-15T22:10:33.88.
www.moscowrealty.com/homes/179991134
Print Image

7800 W Flathead Lake St Eagle, ID 83616

  • Price: $885,400
  • Status: Pending
  • On Site: 65 Days
  • Updated: 58 min ago
  • MLS #: 98996889
4
Beds
3
Baths
0
½ Baths
0.2
Acres
3,163
SQFT
$280
$/SQFT
2026
Built
Neighborhood:
Eagle Ridge
County:
Ada
Elementary School:
Eagle
Middle School:
Star
High School:
Eagle
School District:
West Ada School District
Property Description
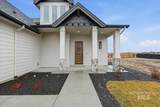
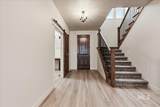
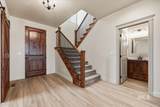
The Bronco floor plan built by Stetson Homes, a family owned and operated seasoned and trusted builder who has been delivering quality product for the past 30 years here locally. Inside this 3,163 sq ft home, it offers 4 bedrooms plus a bonus room and tech space. The layout is super functional with a spacious loft, large pantry, and beautiful custom cabinetry throughout. The kitchen comes complete with an LG appliance package, while the primary suite features a full tile walk-in shower and a large soaker tub. All bedrooms offer generous closet space, and the fully fenced backyard with no back neighbors makes this home completely move-in ready. Residents of the Eagle Ridge community enjoy access to parks, walking trails, expansive green space, a swimming pool, dog park, and pickleball courts for year-round recreation. Garage epoxy installed

Directions: State/Hwy 44, N Hwy 16, E Floating Feather Rd, N Hamlin Ave, E Flathead Lake St
Exterior Features

Carport YN No Construction Materials Frame Covered Spaces 3 Fencing FullVinyl Foundation Details Crawl Space Levels Two Lot Features Standard Lot 6000-9999 SFIrrigation AvailableSidewalksAuto Sprinkler SystemPressurized Irrigation Sprinkler System Parking Features Attached Parking Total 3 Roof Composition Waterfront Features Irrigation Canal/Ditch

Interior Features

Above Grade Finished Area 3163 Above Grade Finished Area Units Square Feet Appliances Gas Water HeaterDishwasherDisposalMicrowaveOven/Range FreestandingGas Range Attached Garage YN Yes Basement Daylight Below Grade Finished Area 0 Below Grade Finished Area Units Square Feet Building Area Total 3163 Cooling Central Air Cooling YN Yes Fireplace Features OneGas Fireplace YN Yes Fireplaces Total 1 Flooring TileCarpet Garage YN Yes Heating Forced AirNatural Gas Heating YN Yes Interior Features Bath-MasterBed-Master Main LevelDen/OfficeFormal DiningGreat RoomDouble VanityCentral Vacuum PlumbedWalk-In Closet(s)Walk In ShowerPantryKitchen IslandQuartz Counters Main Level Bathrooms 1 Main Level Bedrooms 1 Room Bedroom2 Level Upper Room Bedroom3 Level Upper Room Bedroom4 Level Upper Room Dining Room Level Main Room Kitchen Level Main Room Master Bedroom Level Main Room Office Level Main

Property Features

Association Fee 200 Association Fee Frequency Quarterly Association YN Yes Builder Name Stetson Homes Current Use Single Family Land Lease YN No Listing Terms CashConventionalFHAVA Loan New Construction YN Yes Ownership Fee Simple Property Sub Type Single Family Residence Road Surface Type Paved Tax Annual Amount 691.34 Tax Legal Description Lot 08 Blk 10 Arvory Crest Sub No 04 Tax Year 2025 Utilities Sewer Connected Water Source City Service

Intermountain MLS logoCourtesy of Aspire Realty Group: 208-615-2433.


Intermountain MLS logo© 2026 Intermountain Multiple Listing Service, Inc. (IMLS). Real estate listings held by brokerage firms other than Moscow Realty are marked with the IMLS IDX logo and information about them includes the name of the listing brokerage. Information provided by IMLS is deemed reliable but not guaranteed. IDX information is provided exclusively for consumers' personal, non-commercial use and it may not be used for any purpose other than to identify prospective properties consumers may be interested in purchasing. IMLS does not assume any liability for missing or inaccurate data. Data last updated 2026-10-15T22:10:33.88.
 
https://bt-photos.global.ssl.fastly.net/imls/orig_boomver_1_98996889-2.jpg https://bt-photos.global.ssl.fastly.net/imls/orig_boomver_1_98996889-2.jpg https://bt-photos.global.ssl.fastly.net/imls/orig_boomver_1_98996889-2.jpg
Logo
Moscow Realty
201 East 3rd Street
Moscow ID, 83843
Intermountain MLS logoCourtesy of Aspire Realty Group at 208-615-2433.